AVÉA
A new chapter of island living — thoughtfully designed homes, a planned waterfront promenade and room to live at your own pace. Views vary by unit.
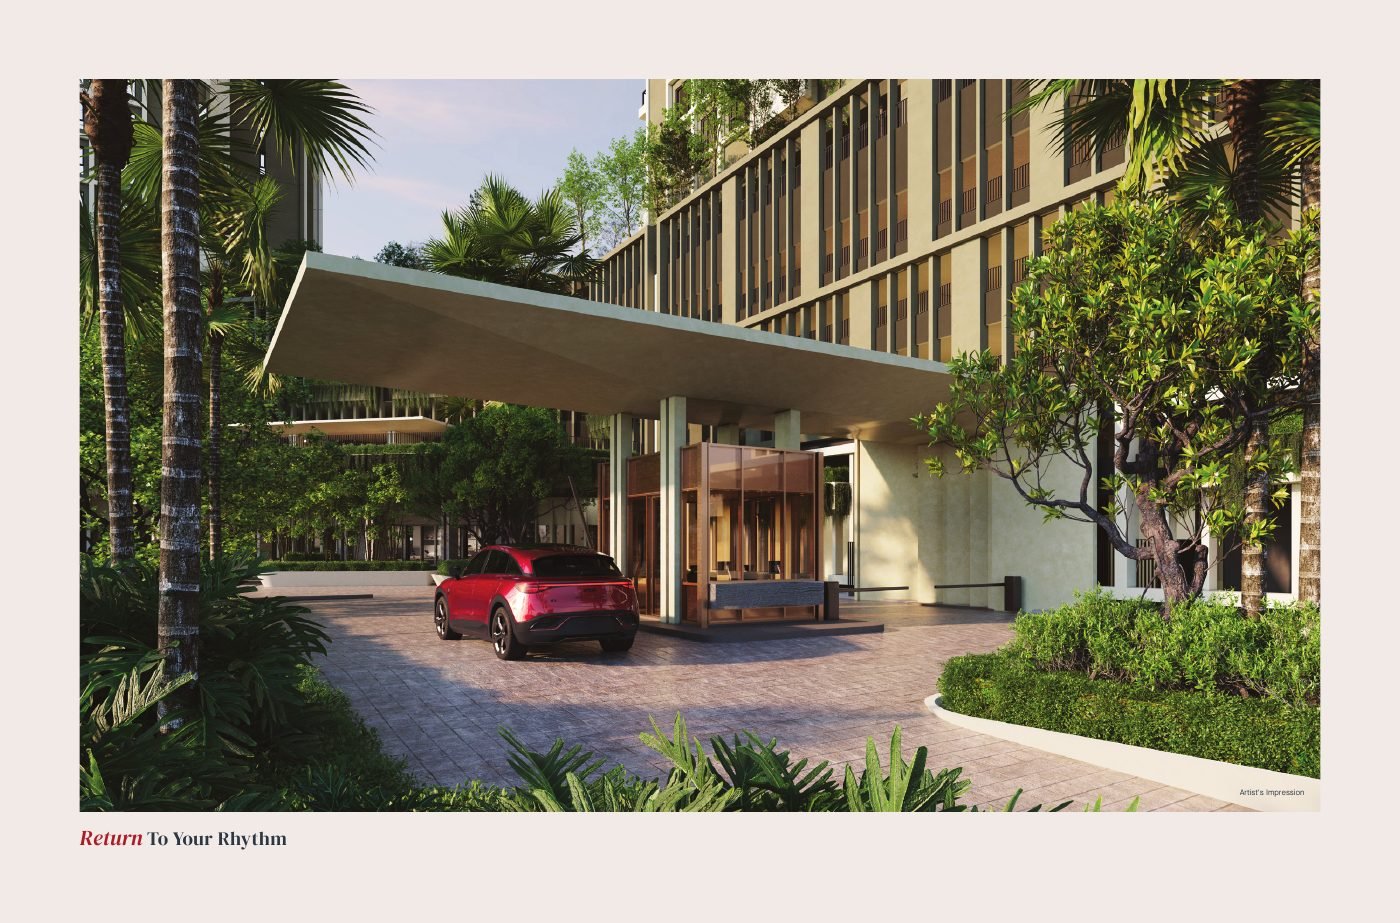
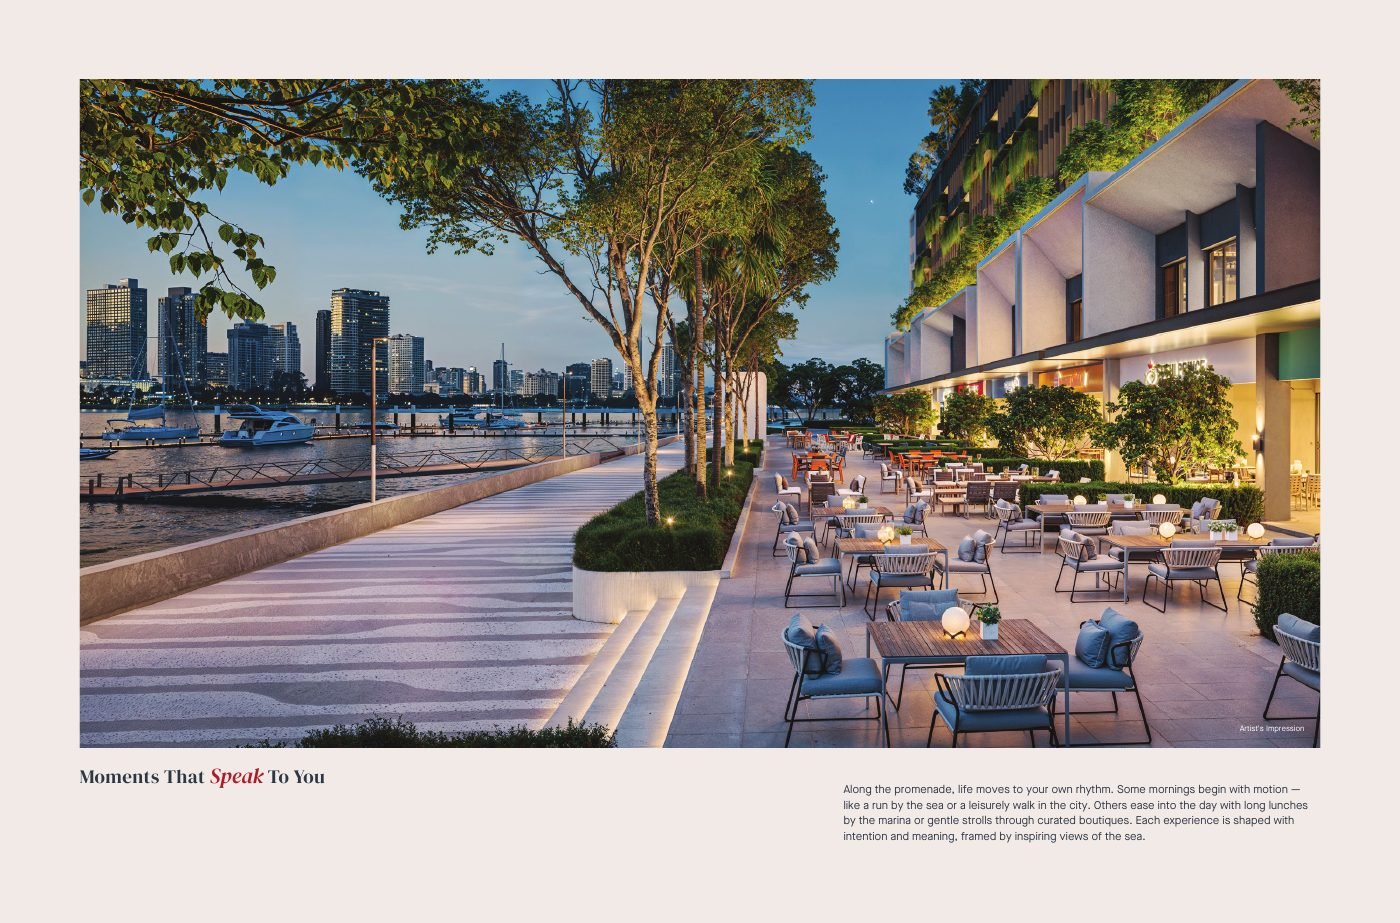
Island living at Andaman.
At Gurney Green in Andaman, AVÉA is planned beside a waterfront promenade with space for retail, alfresco cafés and communal areas. The promenade, shops and cafés are planned; opening dates and tenants should be confirmed.
Whether you are buying your first home or comparing a place for investment, Jasmine can help you understand the layouts and check the latest available units.
Space to recharge, move and gather.
The brochure highlights a 50m lap pool, spa and family pools, podium gardens, recreational areas and a rooftop garden.
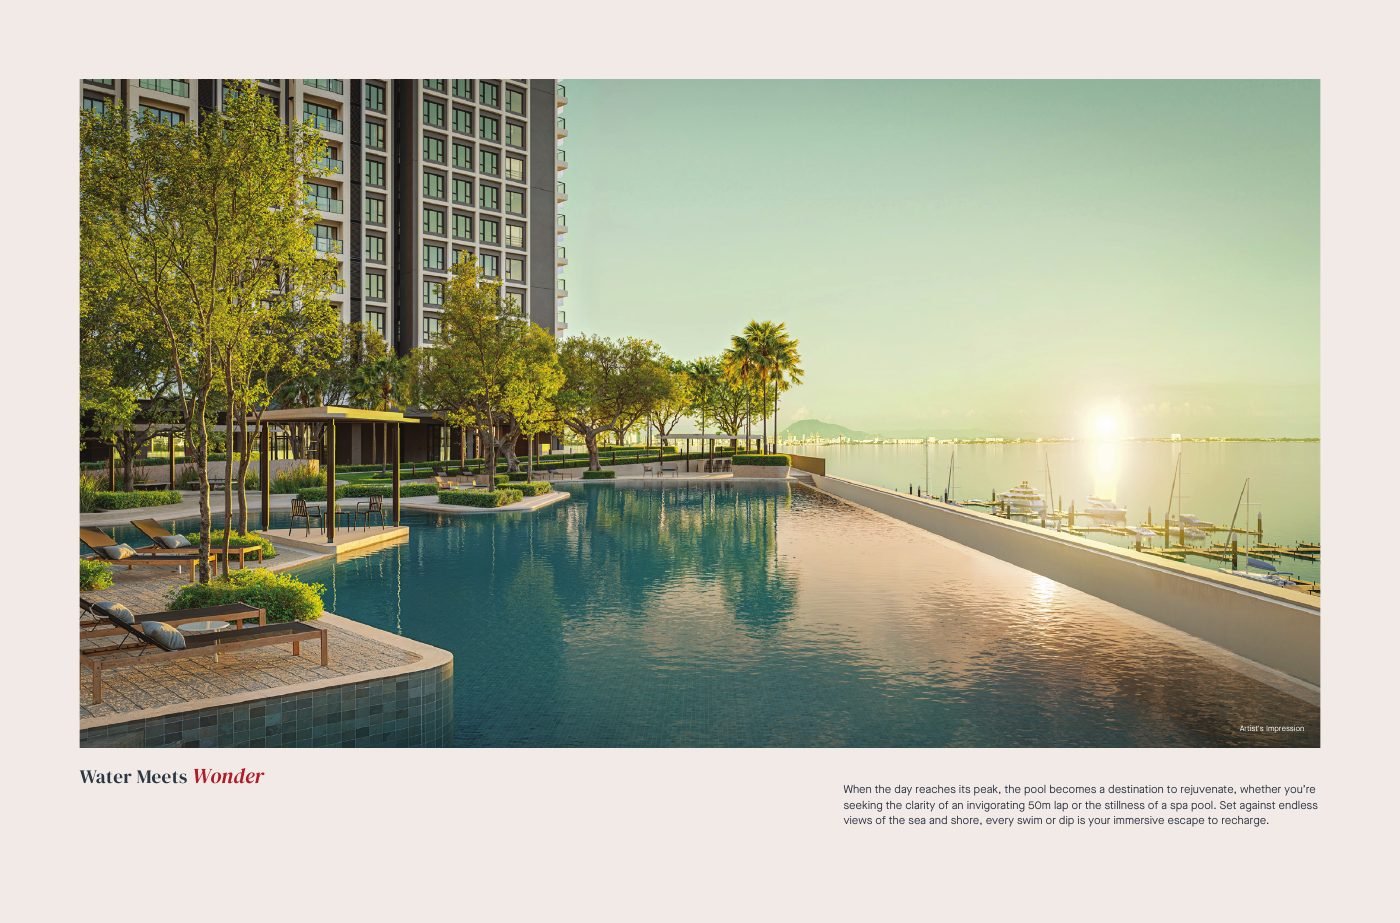
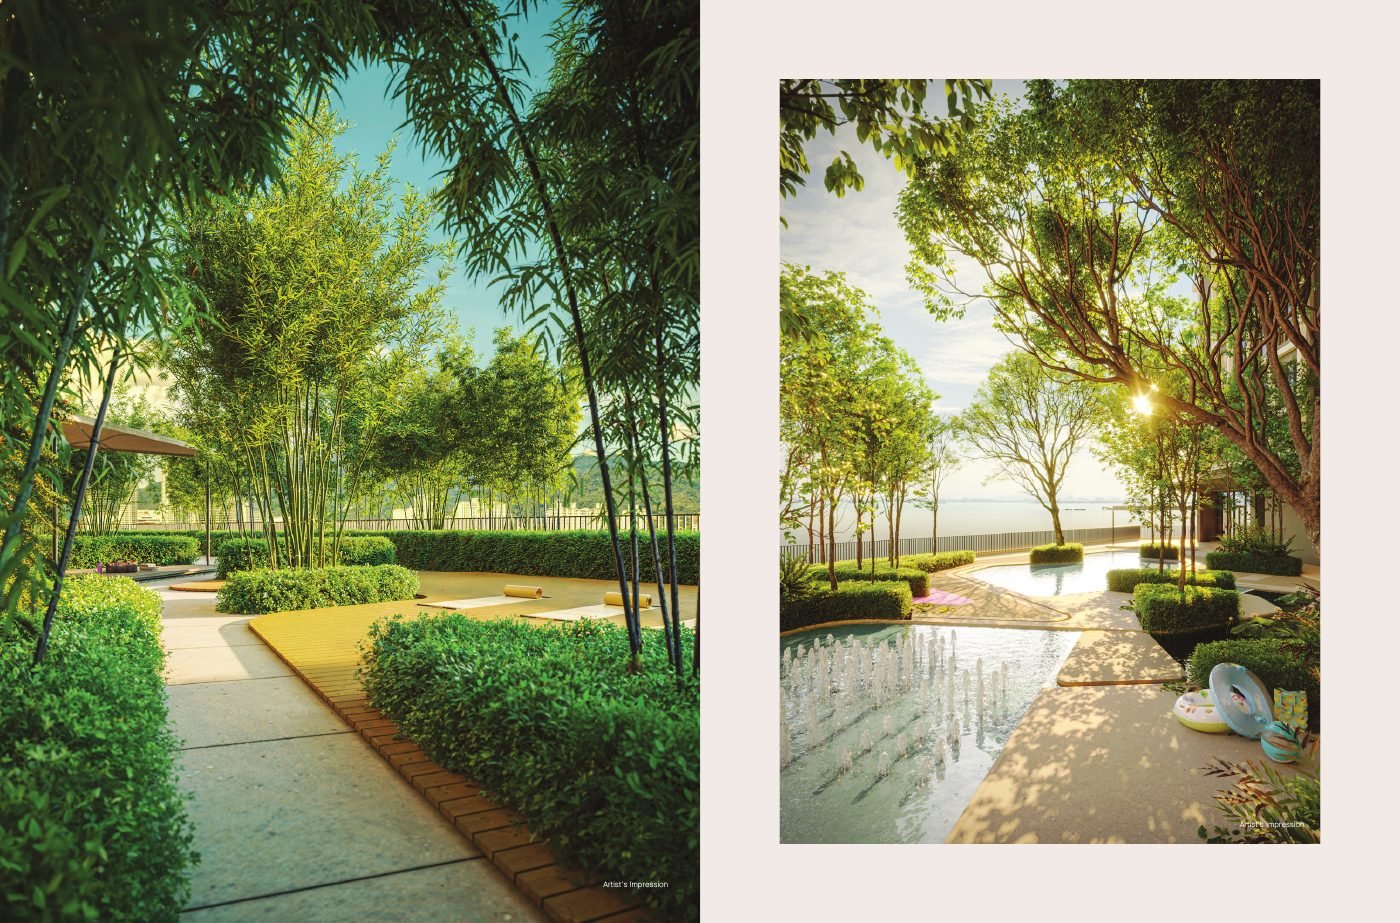
Lap pool, family pool, kids’ pool, spa pool and outdoor fitness.
Meditation gardens, pavilions, lawn, maze garden and rooftop garden.
Reading room, games room, meeting room, event hall and residents’ lounge.
Explore five main layout types.
Compare the brochure’s indicative Types A–E below. The brochure also shows variants such as C1, C2 and E1. Unit orientation, furnishing, car park allocation and current availability should be checked for the selected unit.
Type A
678 sq ft1 bedroom + study · 1 bath · 2 car parksType B
807 sq ft1 bedroom + study · 2 baths · 2 car parksType C
883 sq ft2 bedrooms · 2 baths · 2 car parksType D
936 sq ft2 bedrooms · 2 baths · 2 car parksType E
1,076 sq ft3 bedrooms · 2 baths · 3 car parks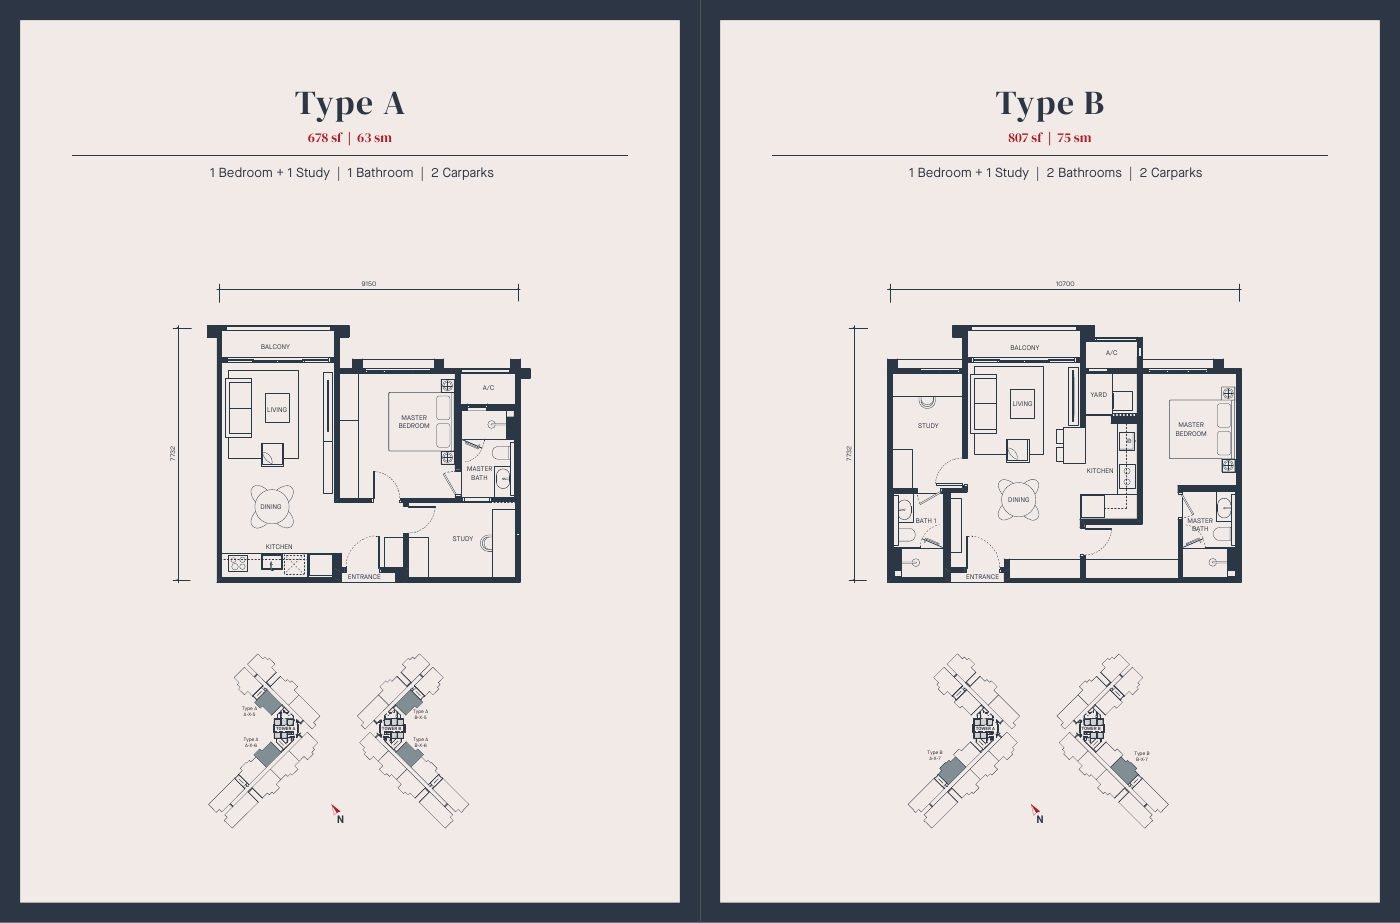
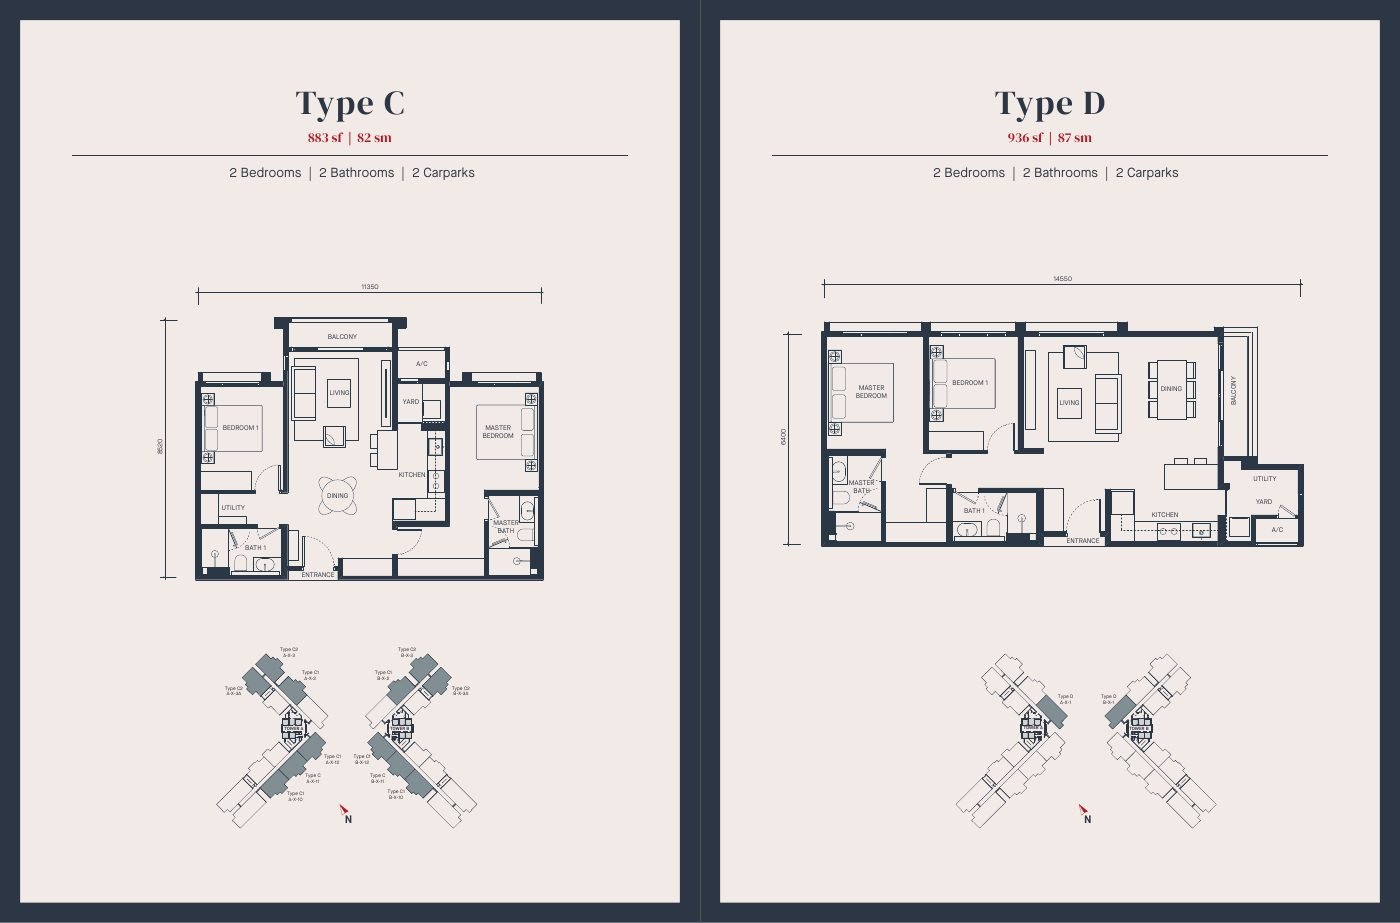
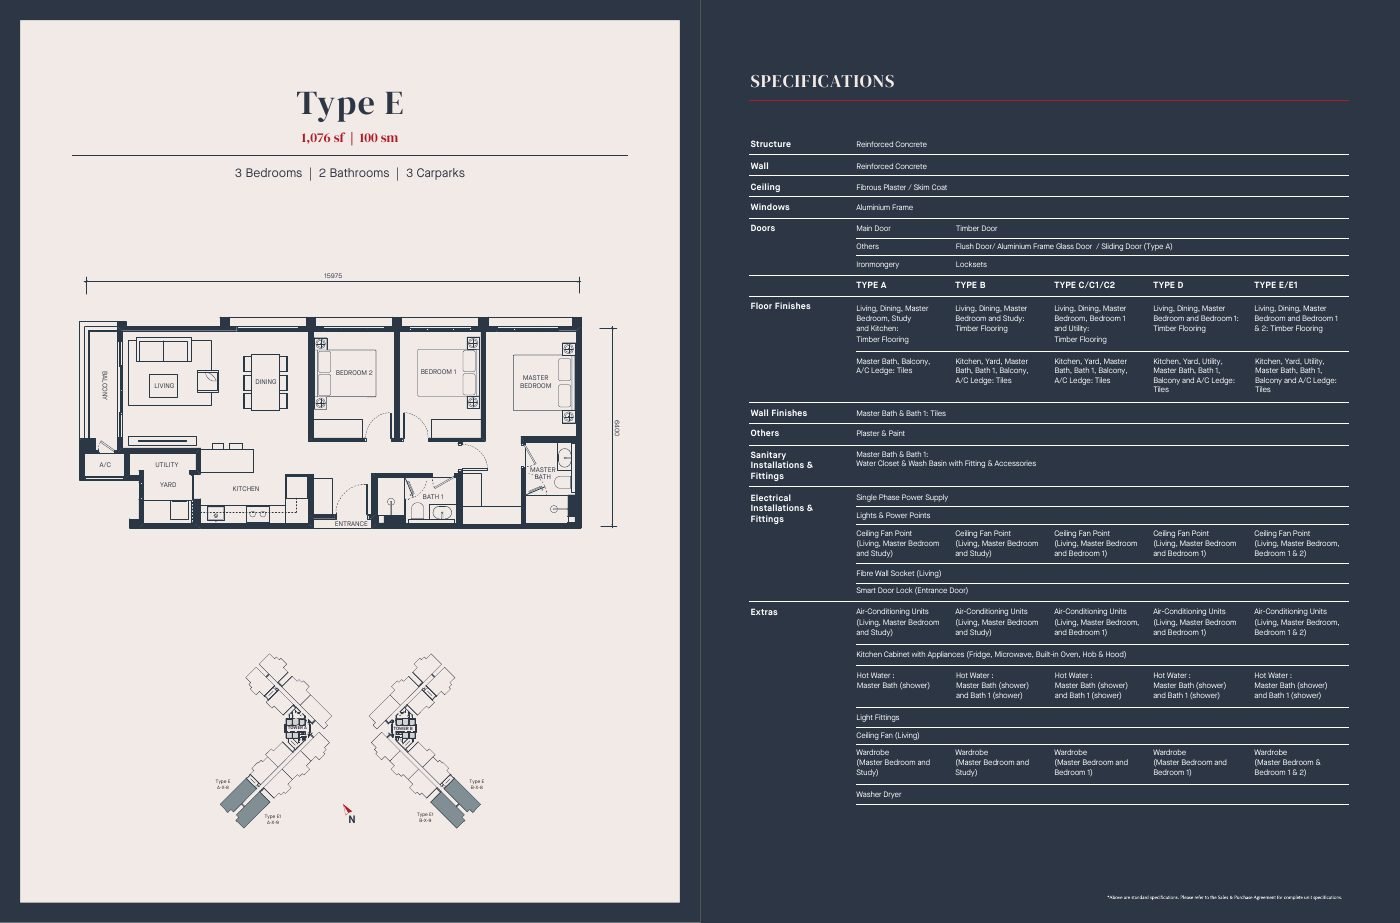
Floor plans reproduced from the supplied developer brochure. Open each image to view larger.
Designed for life in motion.
The brochure shows a furnished show unit, with practical areas for work, daily routines and storage. The photo is of an actual show unit; please confirm the furnishing package, finishes and included items for your chosen unit.
Ask Jasmine about layouts & furnishing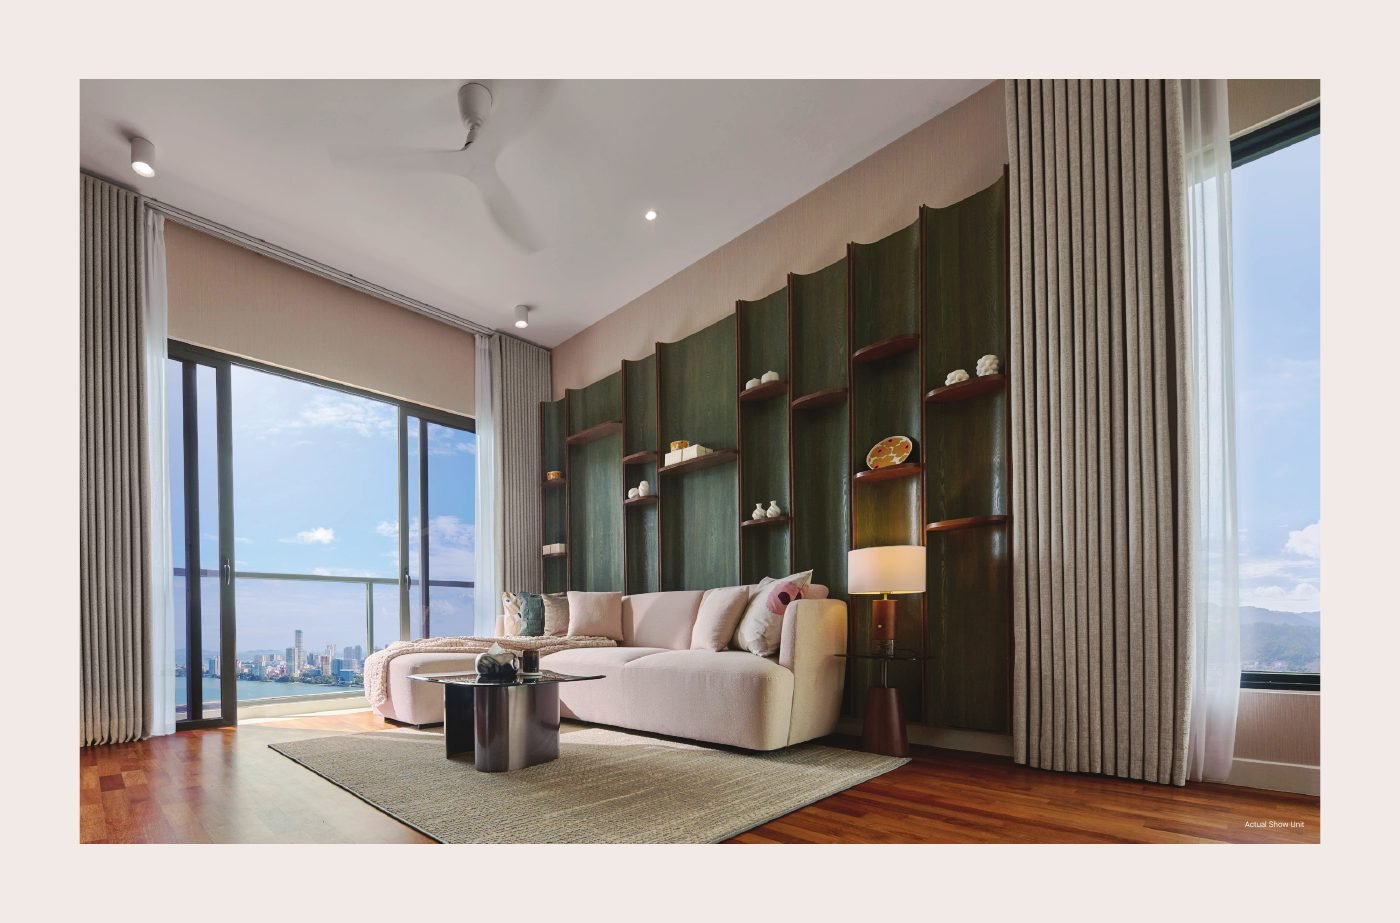
Find your right AVÉA home.
Tell Jasmine your budget, preferred size and whether you are buying for own stay or investment. She can help you request up-to-date prices, unit availability and viewing arrangements.