Maris
Explore a waterfront address on Andaman Island, with thoughtfully planned residences and spaces for everyday leisure. Views depend on the selected unit.
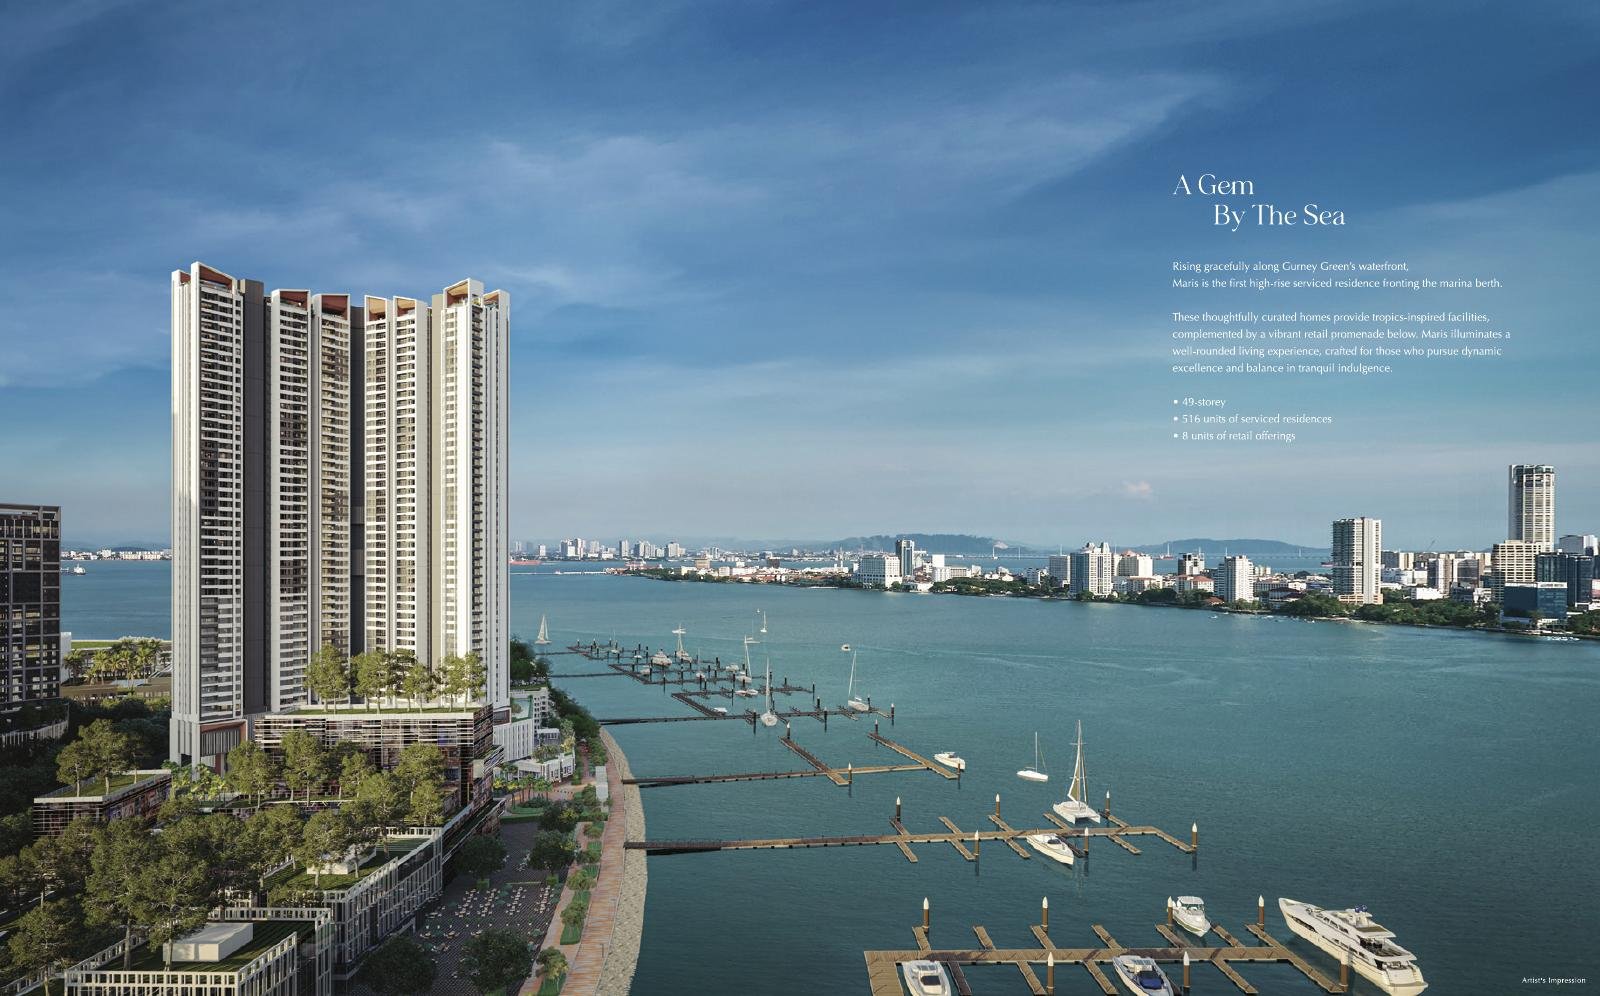 Artist’s impression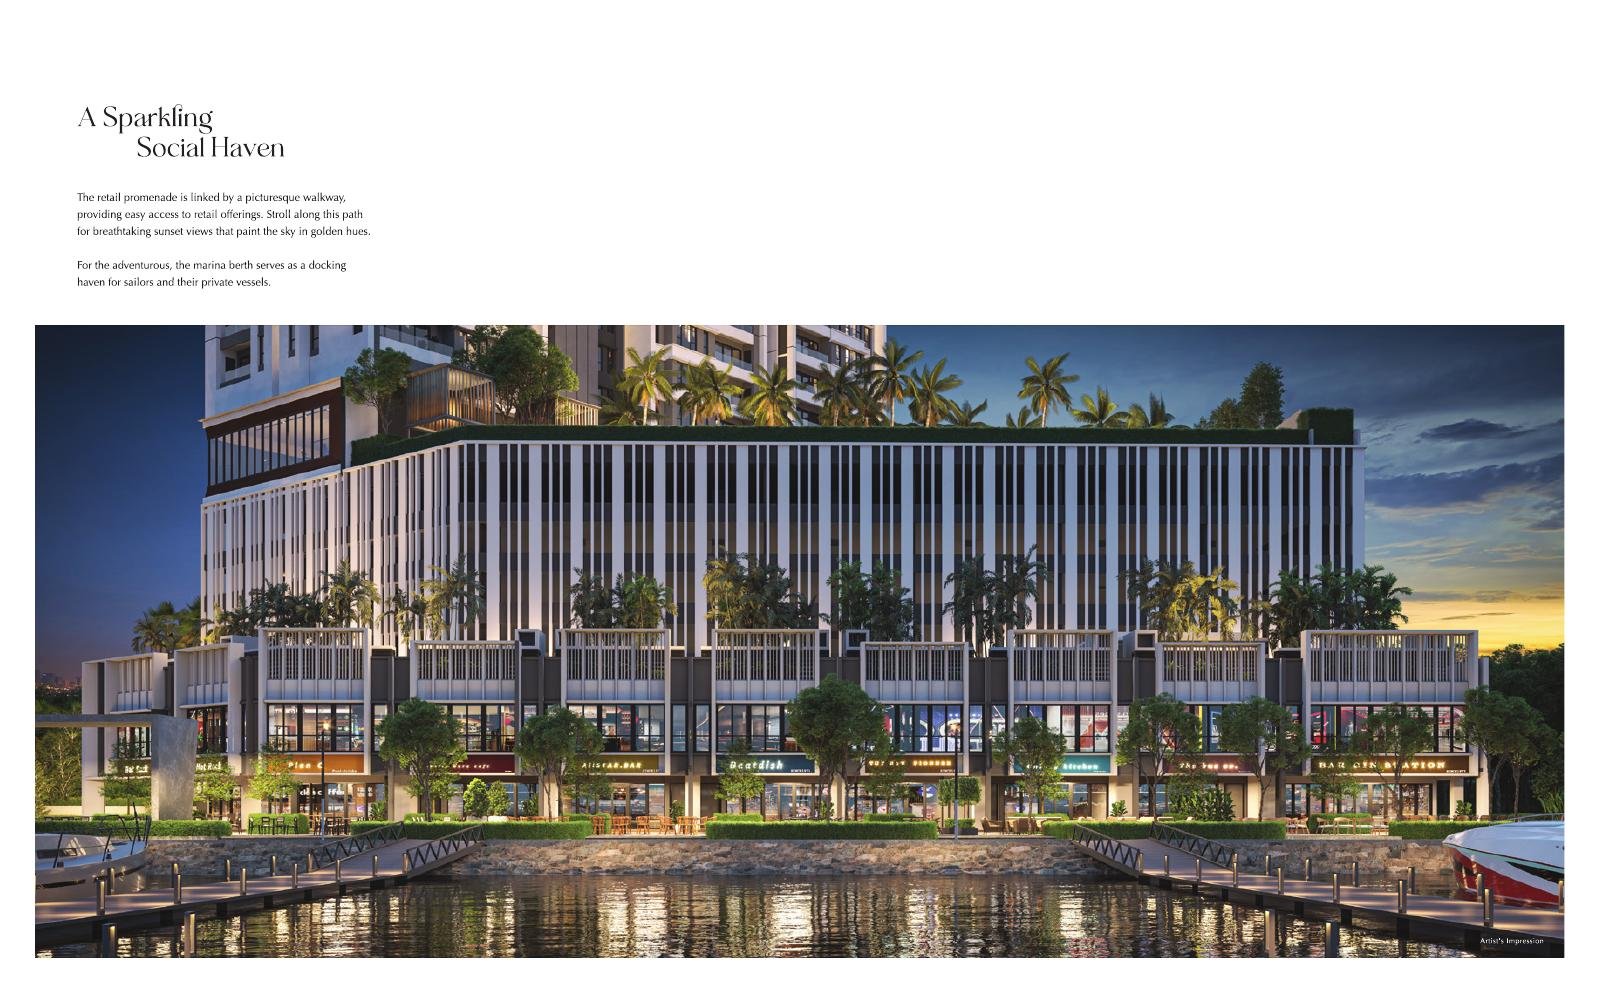
Discover Maris at Andaman.
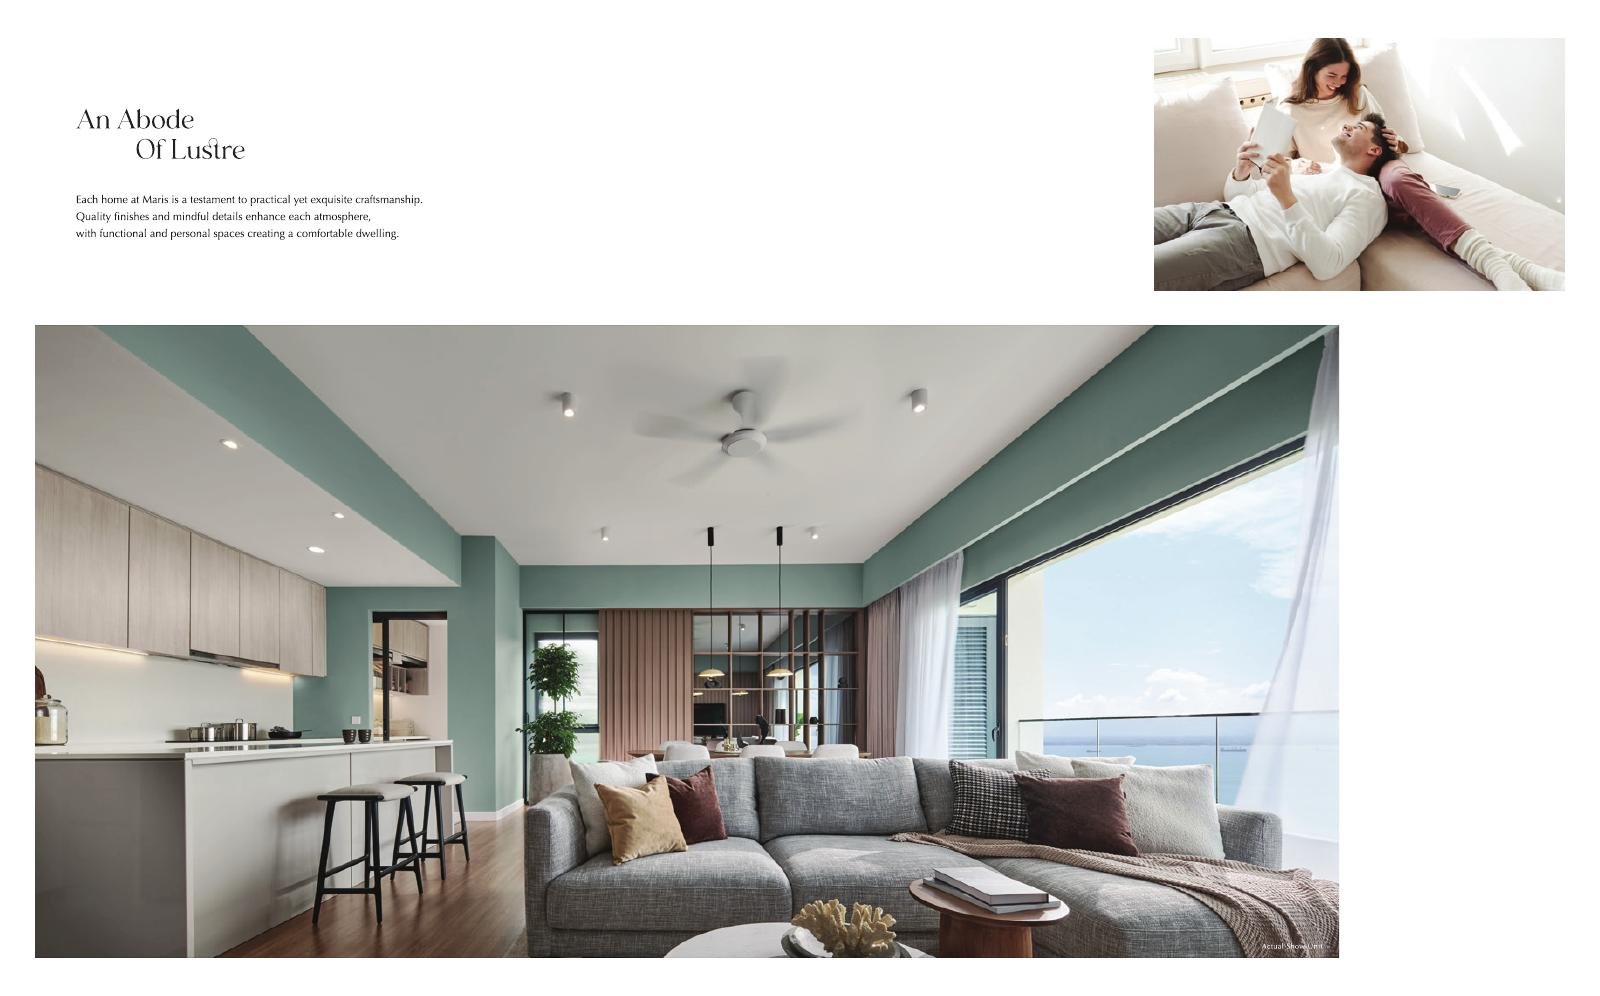
The supplied developer brochure presents Maris as a waterfront residence on Andaman Island with landscaped areas, shared facilities and a range of two- and three-bedroom homes.
The supplied project summary lists 516 units across 49 storeys, with residences on floors 6–48. Jasmine can help compare the current available units, orientations and packages.
Places to pause, play and gather.
The brochure’s Level 5 facilities podium includes a swimming pool, wading pool, spa pool, gym, play park and garden areas. Its Level 49 rooftop podium includes a function room, sky terrace and landscaped spaces.
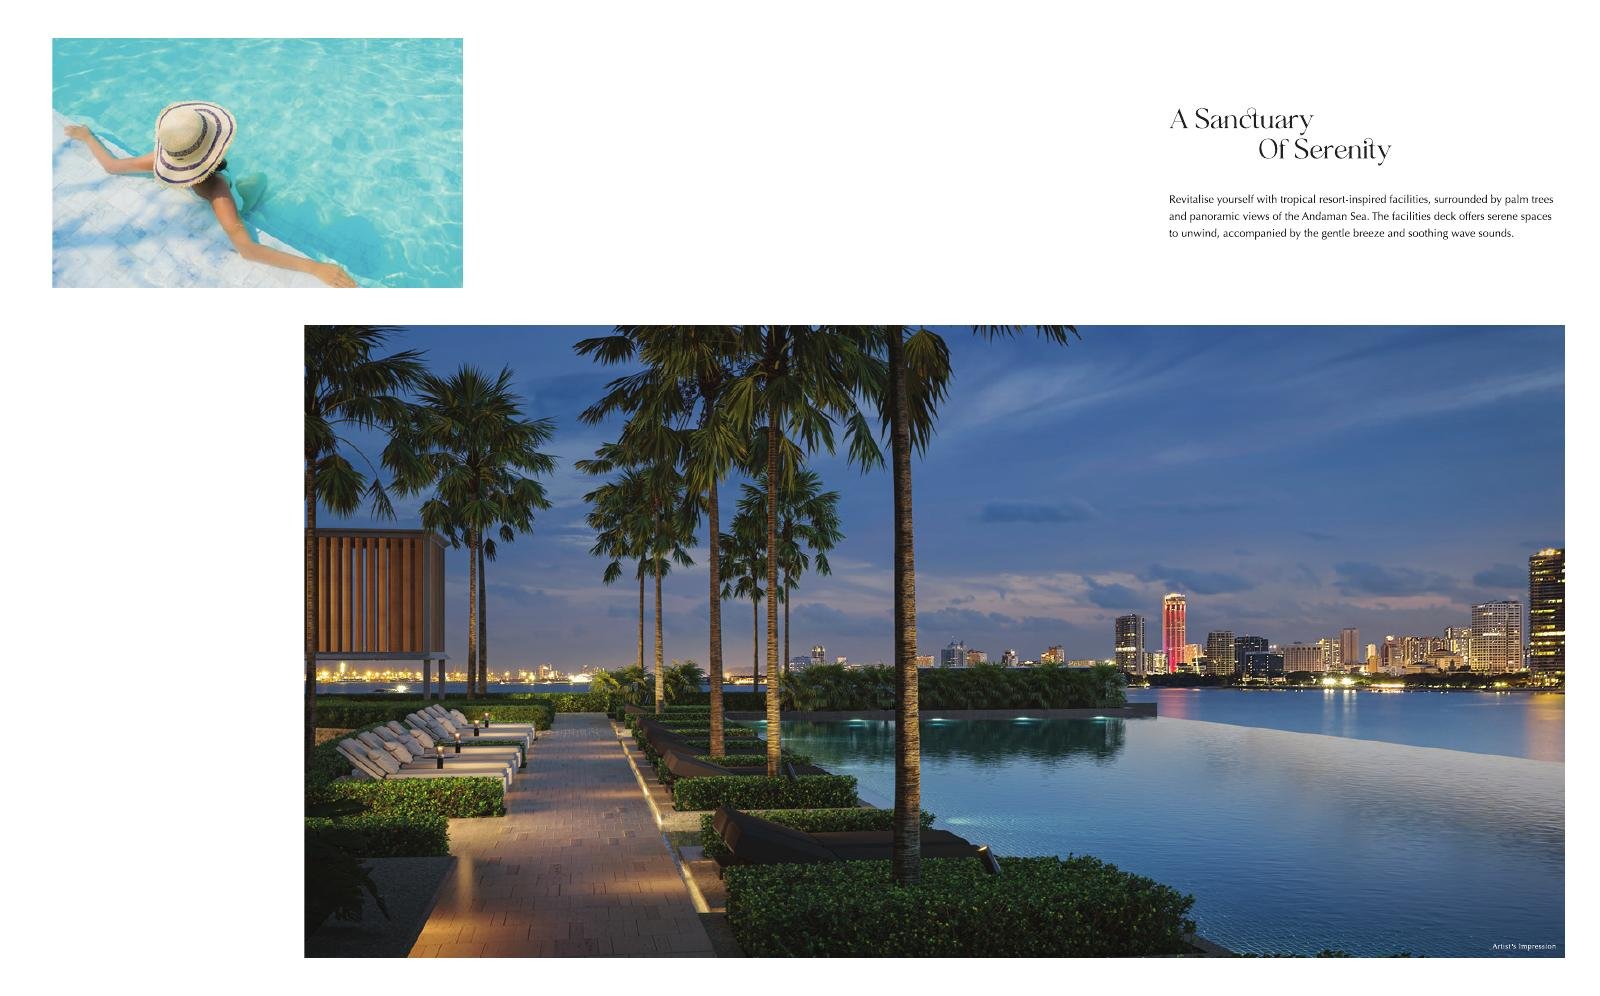
Water & wellness
Swimming pool, spa pool, jacuzzi, pool deck and gym are shown in the brochure.
Family & community
Play park, sandpit, event space, business centre and residents’ lounge are listed.
Above the city
Sky terrace / lounge, function room and terrace dining are planned on Level 49.
Five brochure layout types.
The exact sizes, bedrooms, bathrooms and car parks below are shown on the supplied brochure floor plans. Check the selected unit’s orientation, actual package and current availability with Jasmine.
Type A
979 sq ft2 beds · 2 baths · 2 car parksType B
1,177 sq ft3 beds · 2 baths · 2 car parksType C
1,250 sq ft3 beds · 2 baths · 3 car parksType D1
1,356 sq ft3 beds · 2 baths · 3 car parksType D2
1,355 sq ft3 beds · 2 baths · 3 car parks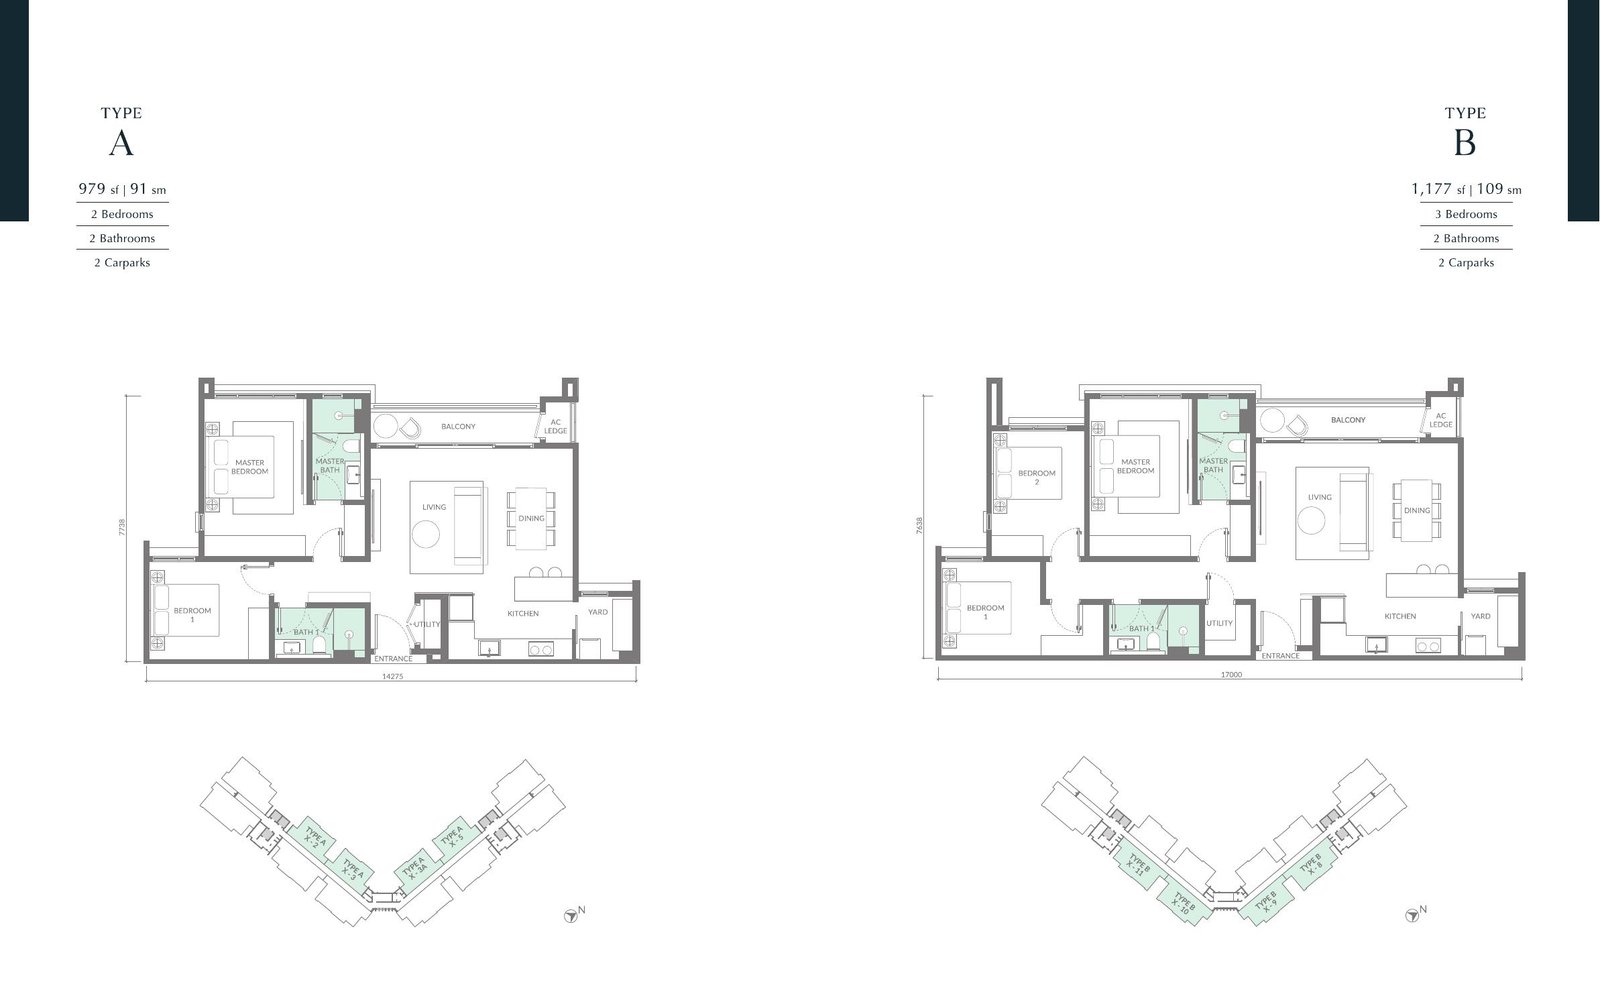
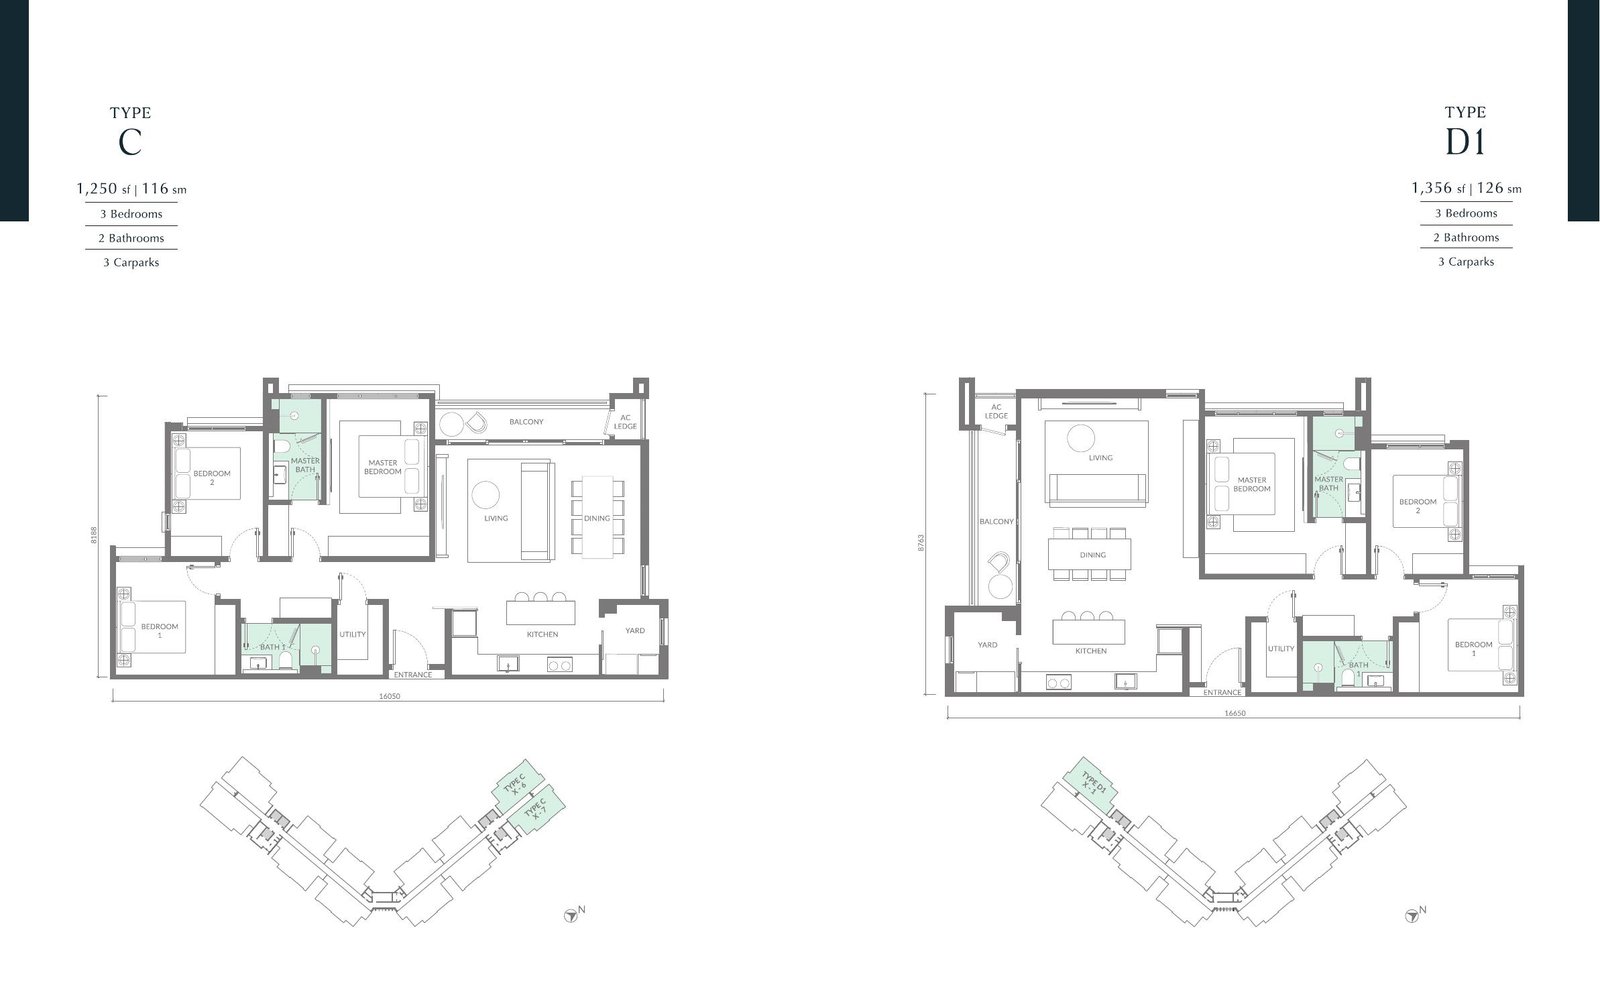
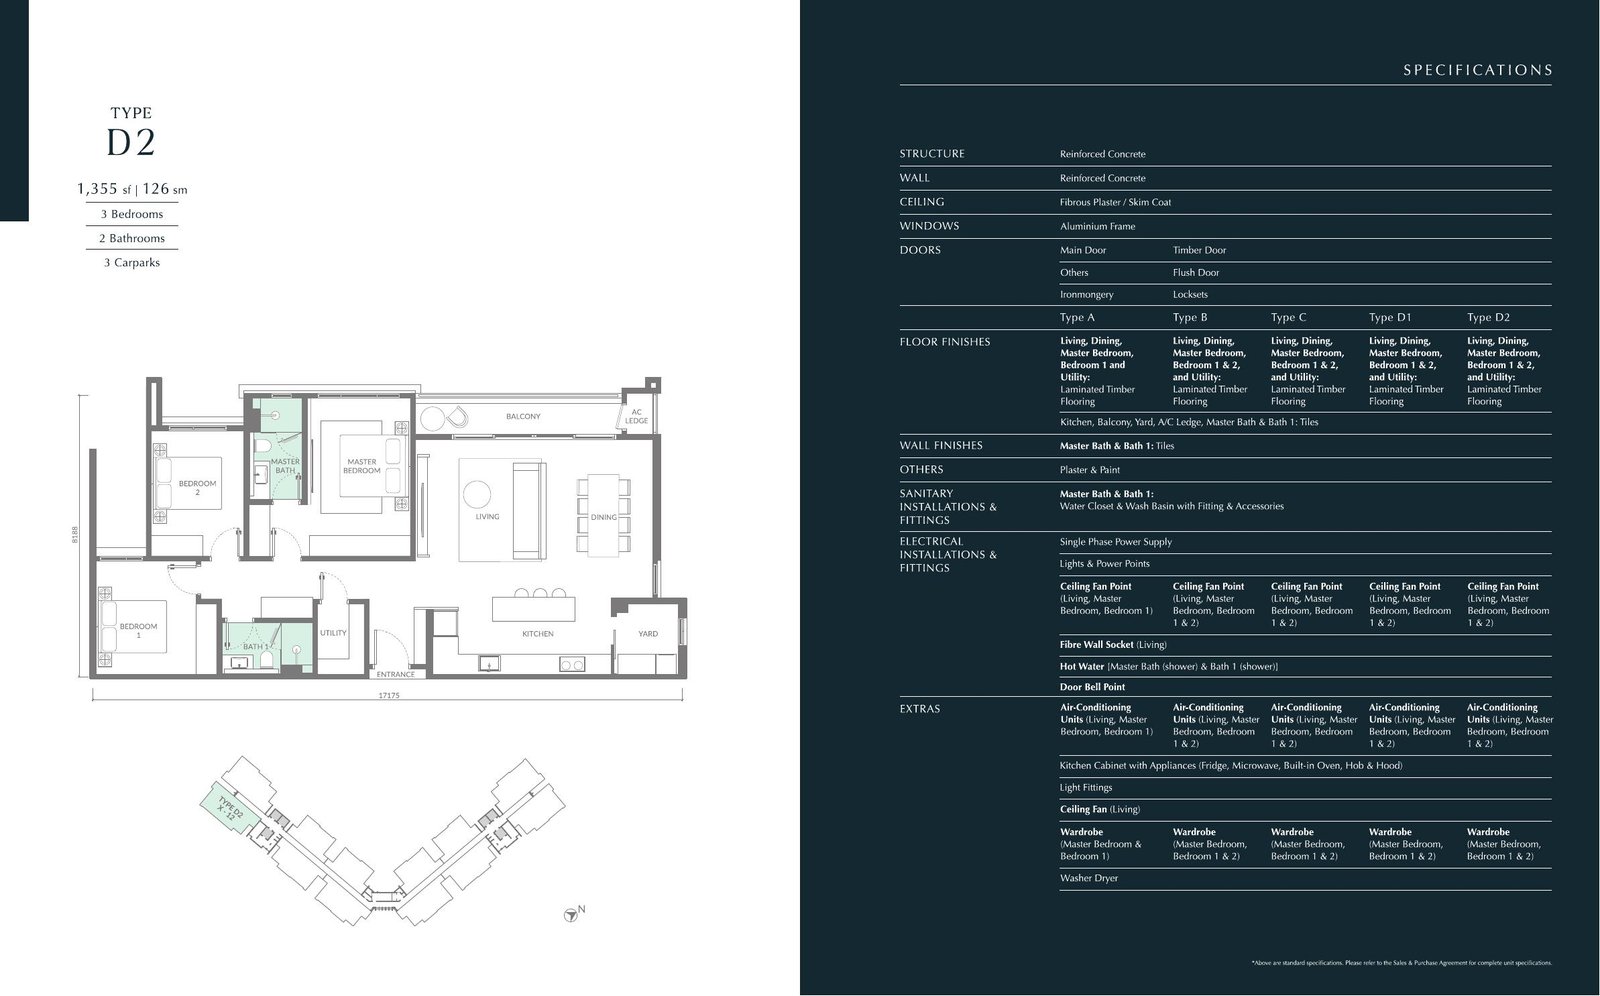
Click a plan to enlarge. Brochure floor plans are indicative and not a substitute for the final sales documents.
Get the full picture before deciding.
The developer brochure lists freehold tenure and a service apartment development. The separate project summary describes units as fully furnished. For your chosen unit, please confirm title details, furnishing inclusions, maintenance fees and sale terms in the latest developer documents.
WhatsApp JasmineQuestions to ask
Which units are available in my budget?
What furnishing items are included?
What is the latest maintenance fee and completion estimate?
Find the Maris home that fits.
Share your budget, preferred layout and whether you are buying for own stay or investment. Jasmine can request the latest price list and guide you through your options.