FERA
Courtyard terraces with room for generations, private outdoor space and a more relaxed way to live on Andaman Island.
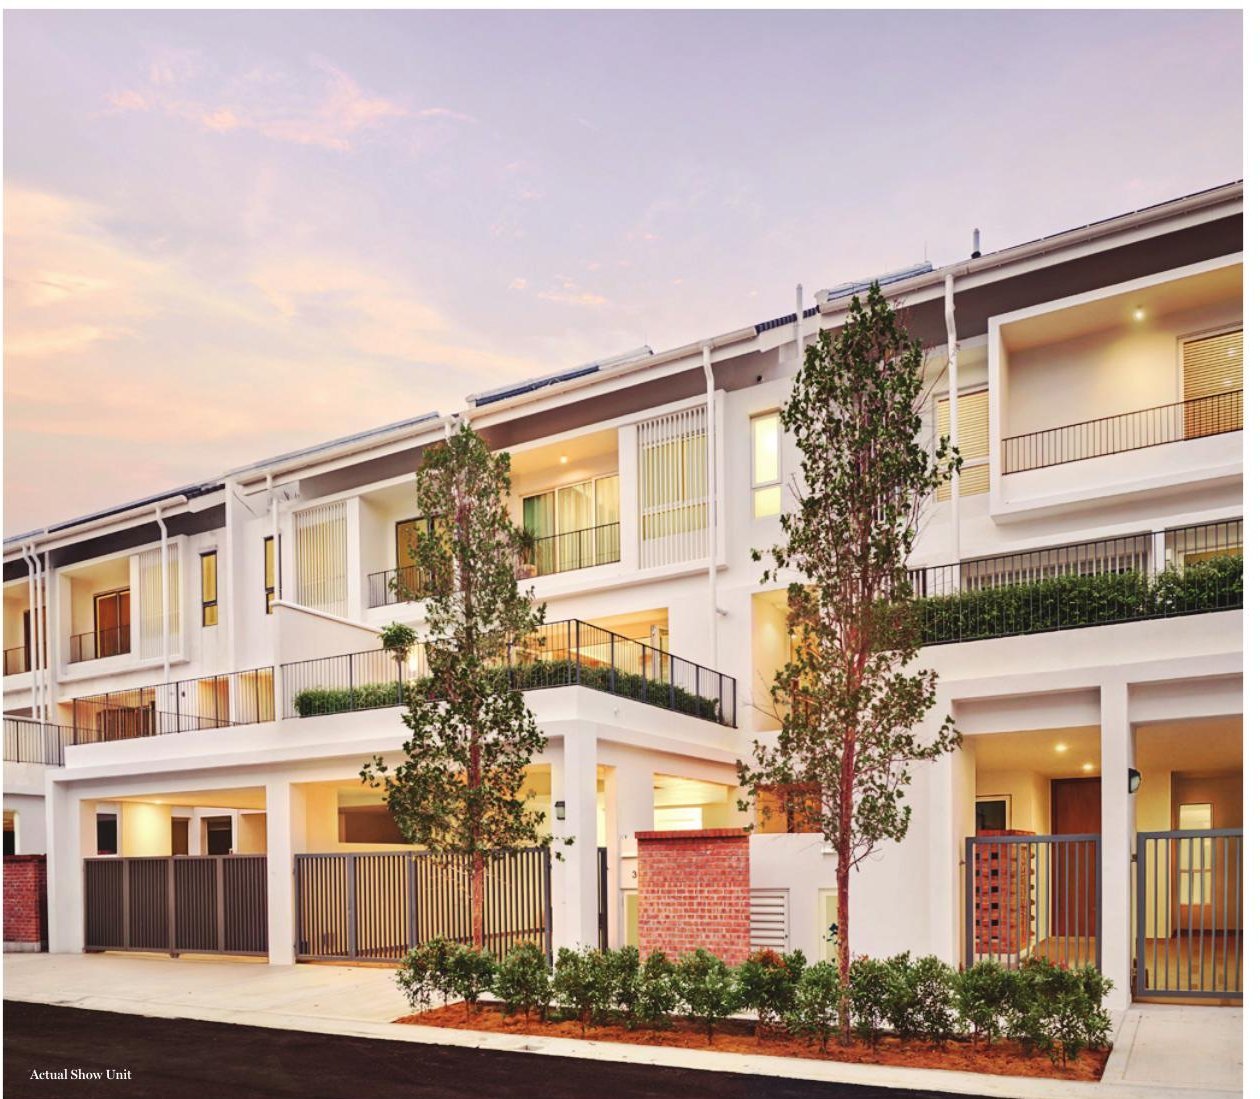 Actual Show Unit · Developer brochure
Space to gather. Space to breathe.
FERA Courtyard Terraces pairs elevated family living areas with private courtyards and terrace gardens. The brochure also describes a private lift for each home and a porch designed for four cars.
Compare the layouts and outdoor spaces with Jasmine, then confirm the exact features, finishing and unit details in the latest developer sales documents.
WhatsApp Jasmine
Everyday comforts.
The features below are described in the developer brochure; specifications for a selected unit must be confirmed before purchase.
Private courtyard
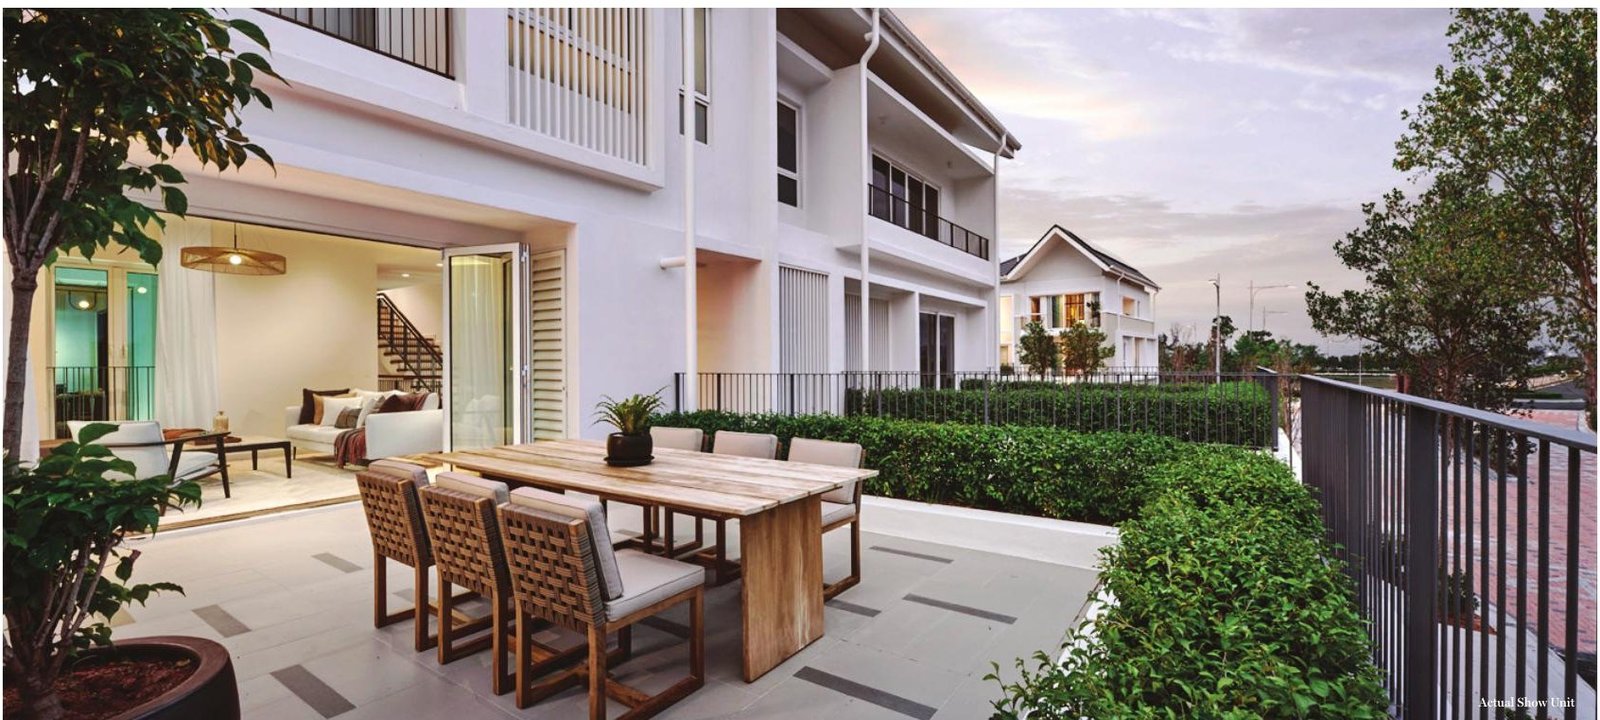
Outdoor breathing room alongside living spaces, with an elevated terrace garden.
Private lift
The brochure states that a private lift comes as standard in every home.
Four-car porch
Porch space planned for four cars, according to the brochure. Check the final unit plan and dimensions.
Living with the outdoors.
An open-air terrace beside the interior living space makes it easier to spend time together while enjoying a little more privacy.
Choose a layout that fits your family.
Tap a plan to open a larger view. These are design types in the brochure, not a list of homes currently available for sale.
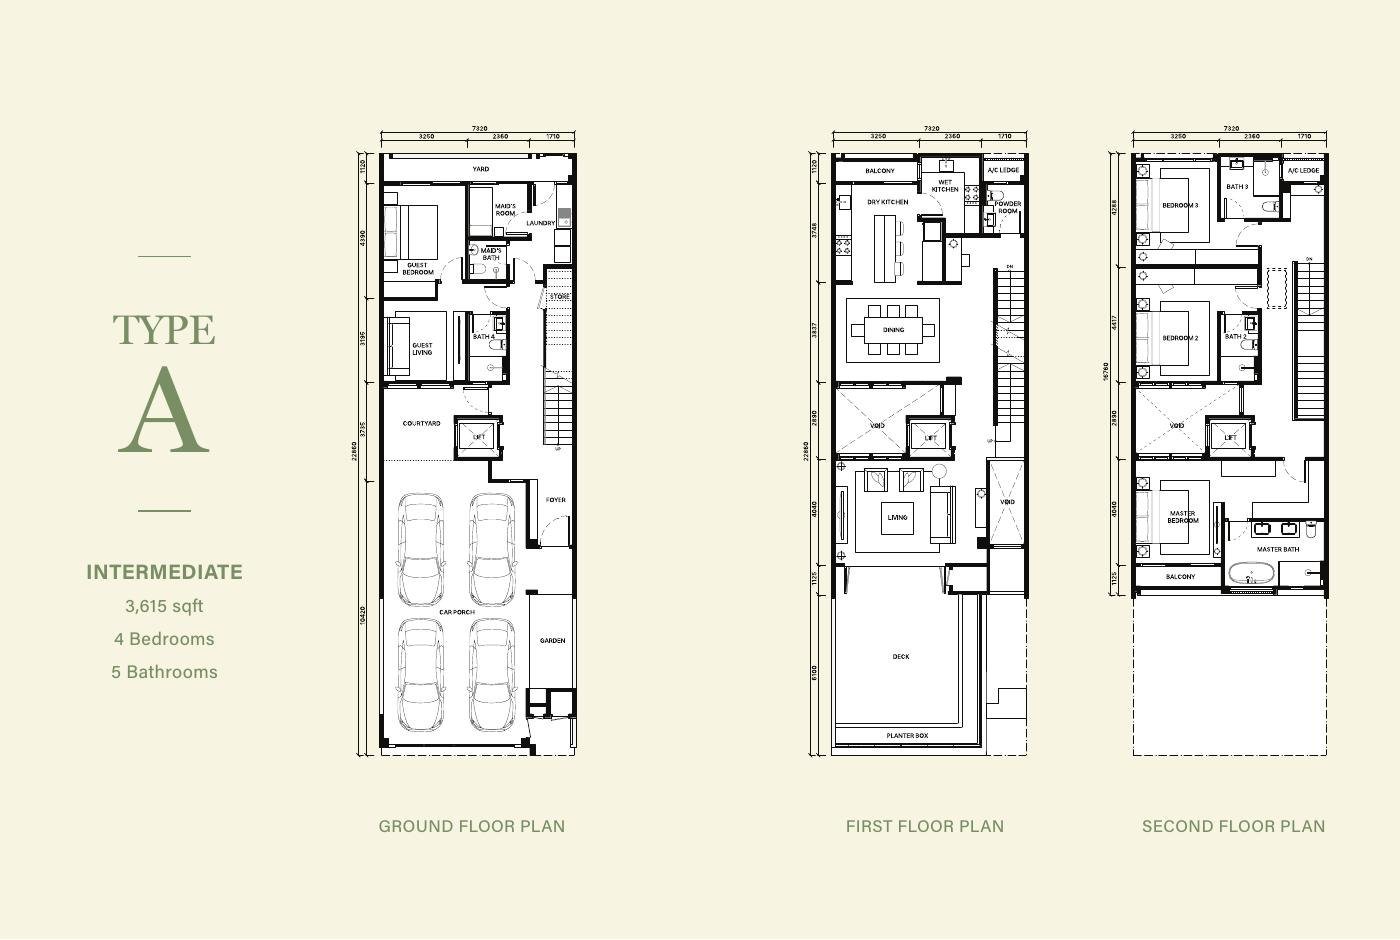
Type A · Intermediate
Enlarge all floors ↗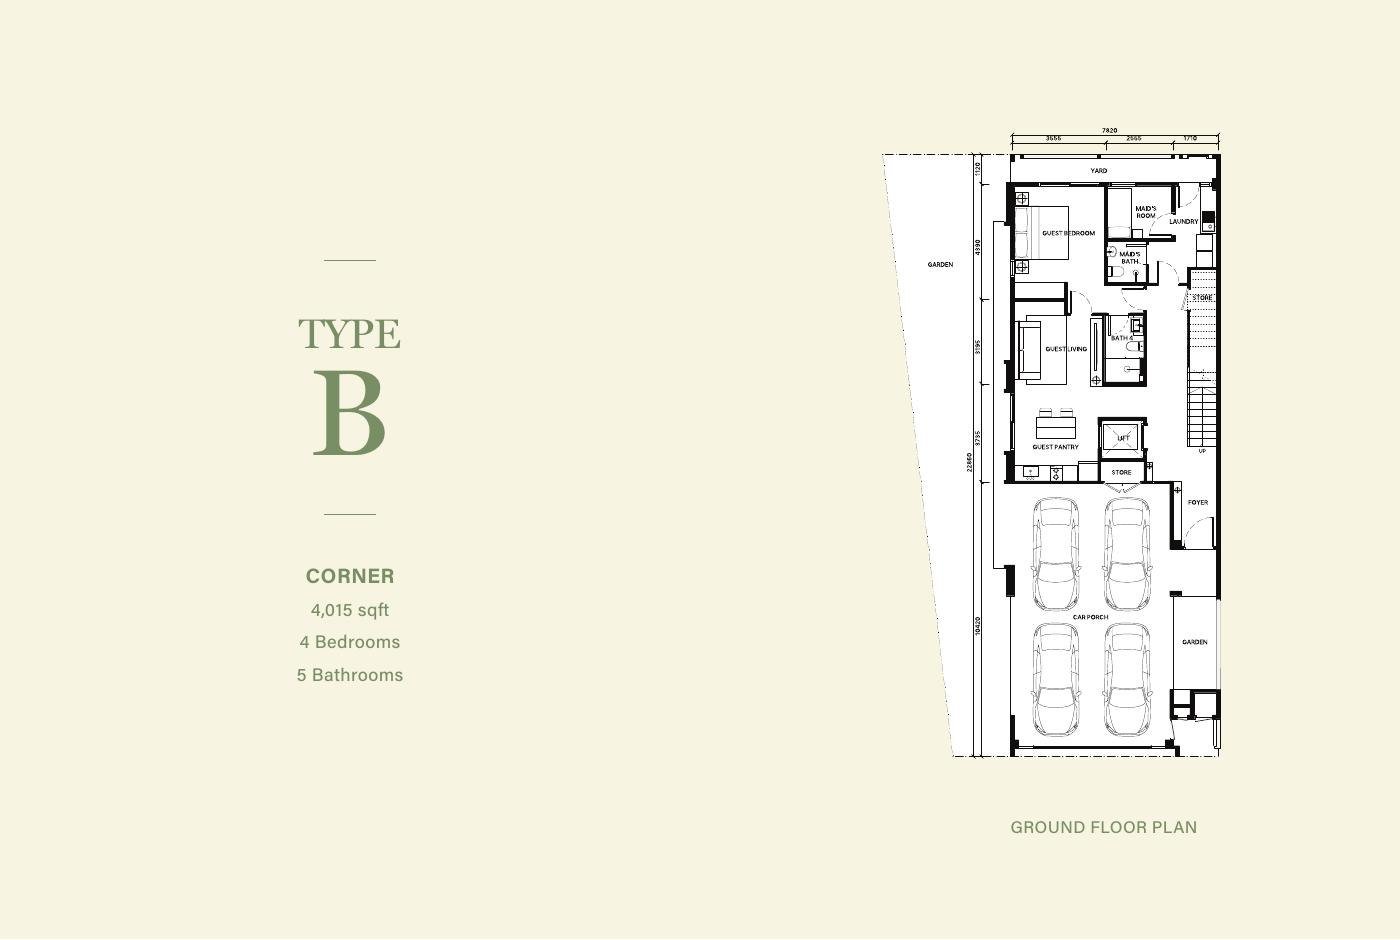
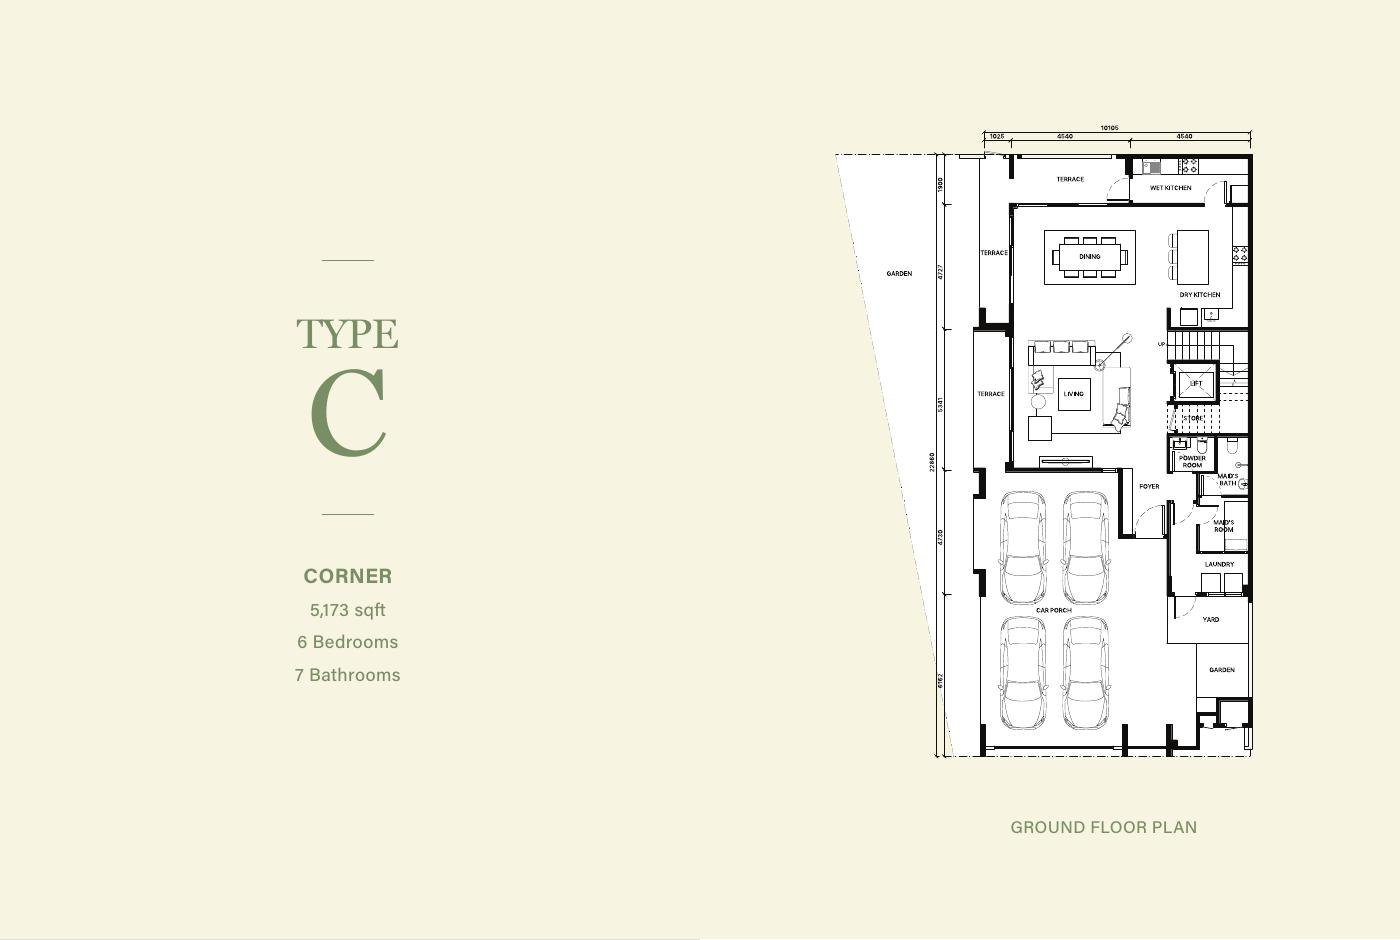
Type C · Corner
Ground floor ↗First & second floors ↗Brochure design only; Type C does not appear in the balance-unit proposal dated 27 May 2026. Ask Jasmine to confirm availability.
Layout areas and room counts are from the Phase 3/4 brochure. Floor plans and features are subject to the latest approved and contractual documents. No unit availability is implied.
Phase 3: September 2027 (22 total units). Phase 4: November 2027 (28 total units). These are brochure estimates, not a guarantee or a statement of current construction status; please confirm the latest schedule with Jasmine.
Interested in FERA?
Ask for the latest availability, unit-by-unit pricing, packages and a comparison of Phase 3 and Phase 4. The balance-unit proposal dated 27 May 2026 is historical and is not presented here as live inventory.
WhatsApp Jasmine · 018-962 6831